
Pan coating durability tests and damage checks
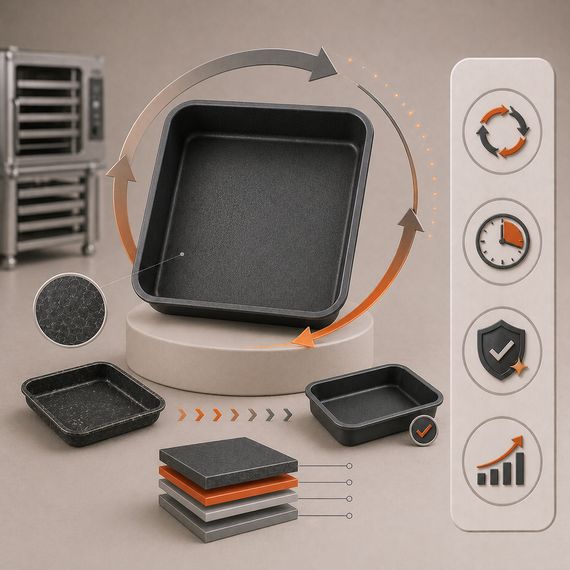
The durability of a pan coating cannot be fully explained by a flat sample result. On an actual pan, edges rub during stacking, mold corners are stressed during product removal, and areas around perforations create different surface geometry. The test plan must account for these contact areas and how the equipment is used.
A trial plan for stacking effects must show clearly which pan surfaces touch each other. Empty pans and a loaded transport arrangement do not create the same contact load. The spacers used and the handling method can also be included in the file. Comparing damage photos with this contact map makes it possible to investigate without focusing solely on coating thickness.
Checks based on pan geometry
Examine film distribution between the base and edges of a flat tray; bottom, sidewall, and corner areas of a multi-cavity mold; and areas around openings in a perforated pan separately. Damage recurring in the same location may require investigation of a process or handling variable. Increasing coating thickness alone may not remove the cause.
Deformation of the metal body must also be assessed. A bent or impacted pan may show coating damage and body defects together. Defining the coating and substrate material separately in the test helps interpret which effect caused the finding.
Representing operating effects in a trial
| Operating effect | Area or condition to examine |
|---|---|
| Stacking friction | Edges and contact points |
| Product removal | Mold corners and tool contact areas |
| Thermal cycling | Part temperature and cooling arrangement |
| Cleaning | Chemical, time, and mechanical action |
Explain the trial conditions in the report. Abrasion, adhesion, and product release measurements do not assess the same property. A good result in one does not mean the other tests were performed or passed. Include the number of samples and the distribution of observed changes in the report as well.
Acceptance and recoating decisions
Define acceptance conditions for scratches, blisters, cracks, and peeling before the trial. Equipment with peeling or flaking must be segregated for quality review. Converting a laboratory cycle count directly into years of service life is misleading without a connection to actual production data.
When speaking with Powerpan, share pan photos, overall dimensions, body details, and the stage at which damage appears. A trial of a new coating and a condition assessment of an existing pan may have different scopes. Clarify the appropriate test and report content before making the request. Tracking results alongside maintenance records helps identify which operating variable needs improvement.